<-- style PDP --> 4556 Red Maple Lane, Inverary - Detached for sale for $1,995,000
  • sold

4556 Red Maple Lane

Inverary, Ontario, K0H 1X0 - Frontenac South

$1,995,000$000000

  • Neighbourhood

    Frontenac South

  • Major Intersection

    Davidson Road and Perth Road

  • Listed Since: 99 day(s)

  • Last update: 91 day(s) ago

Overview

  • Property Type

    Detached, 2-Storey

  • Bedrooms

    4

  • Bathrooms

    4

  • Basement

    Fin W/O + Full

  • Kitchen

    1

  • Total Parking

    10 (2 Attached Garage)

  • Lot Size

    99.6x220.26 (Feet)

  • Taxes

    $7,956.19 (2026)

  • Type

    Freehold

Property Description

Property description for 4556 Red Maple Lane, Inverary

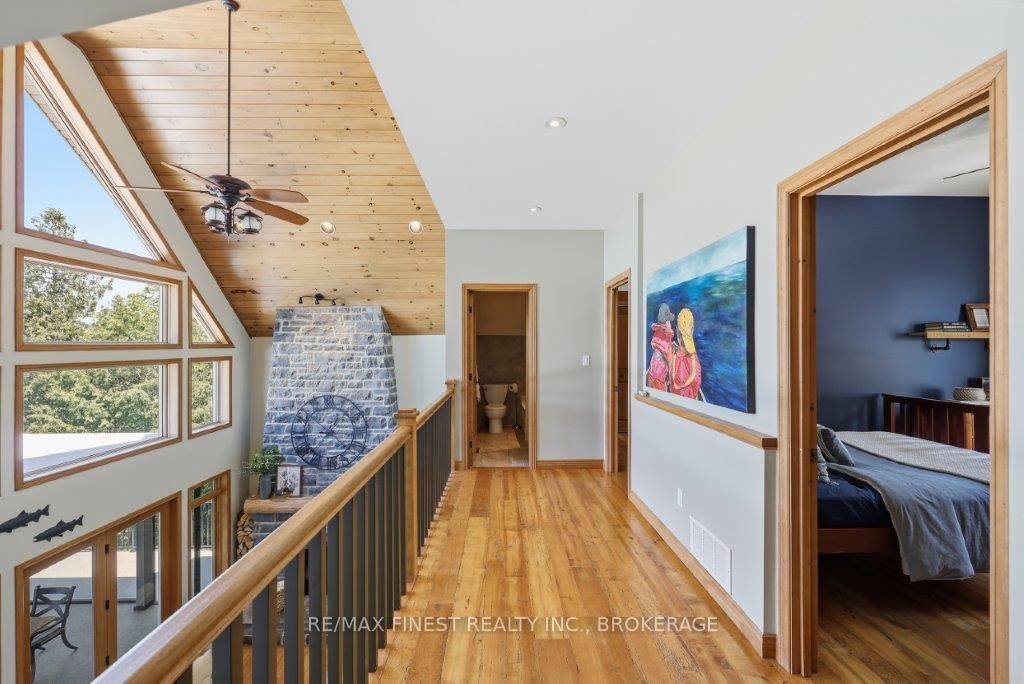
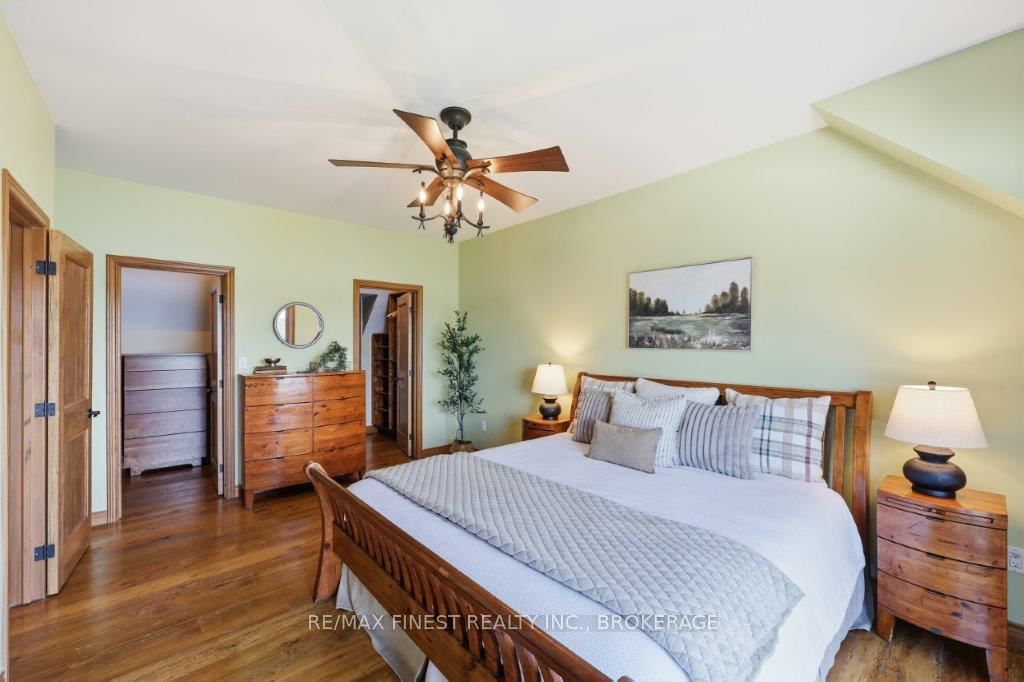
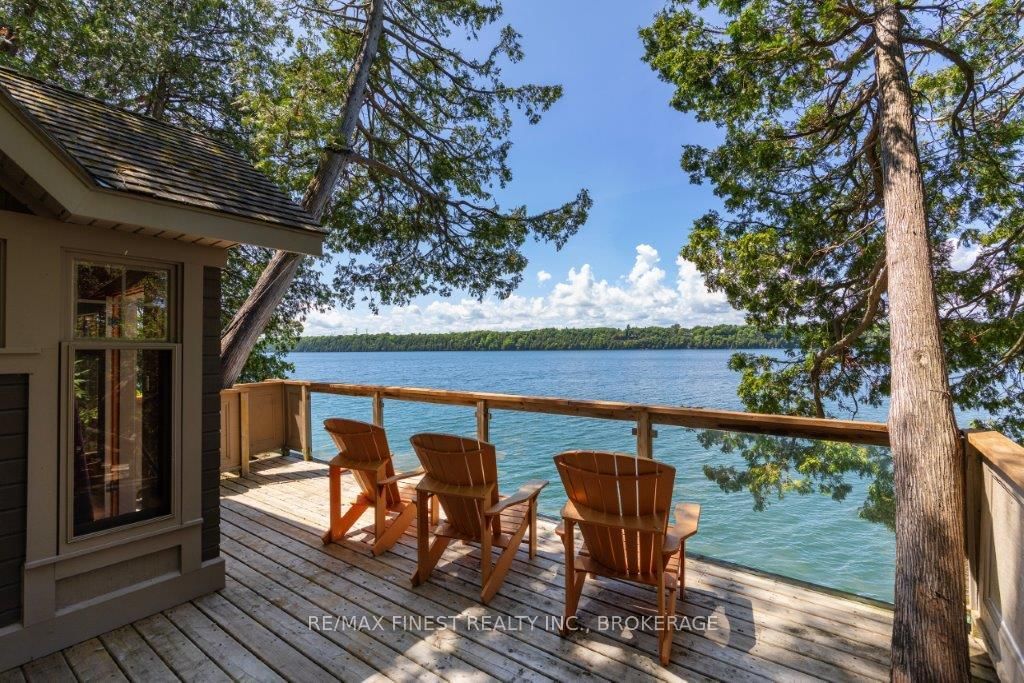
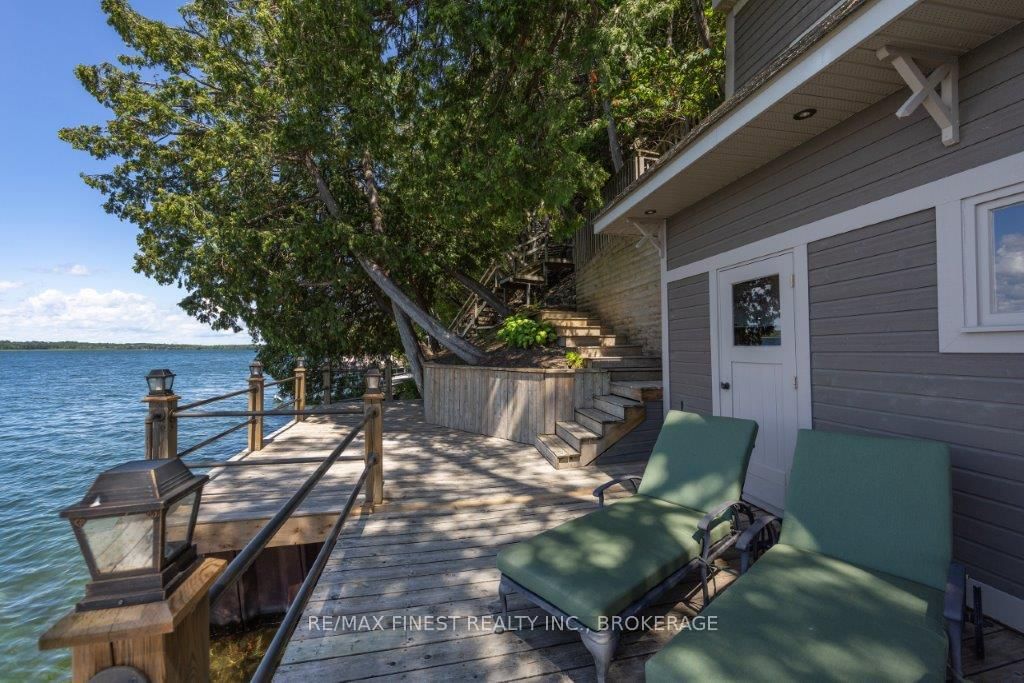
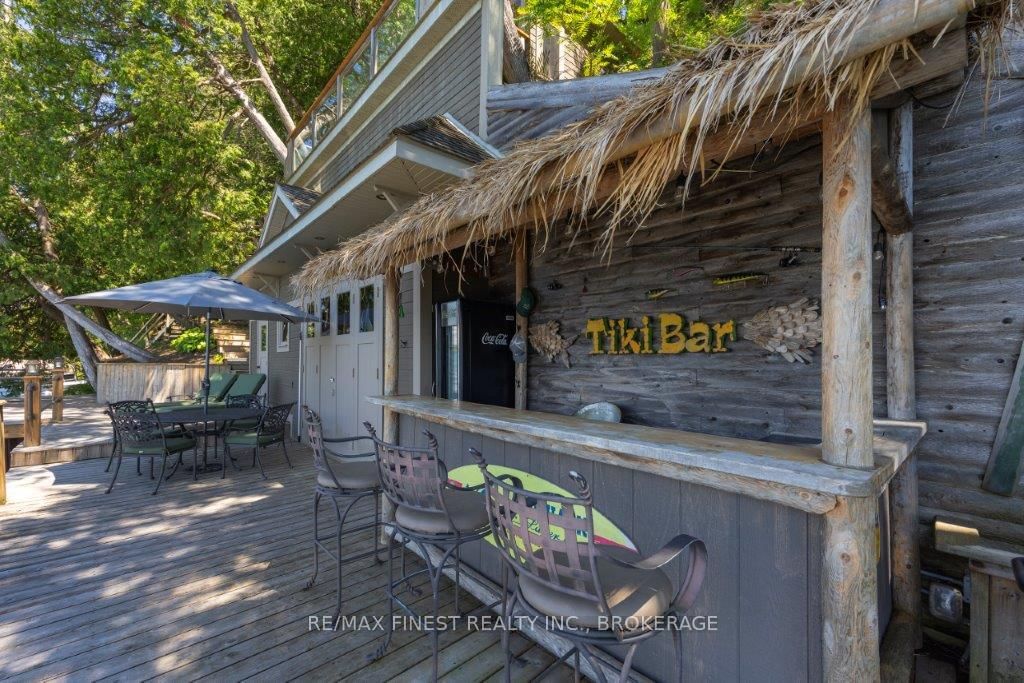
Perfectly positioned on the crystal-clear shoreline just 20 minutes from downtown Kingston, this exceptional stone estate offers an unmatched blend of timeless craftsmanship, refined design, and year-round recreation. Designed to showcase spectacular lake views, the home features soaring ceilings, a dramatic floor-to-ceiling stone fireplace, and expansive patio doors leading to a fully enclosed electric-screen porch and spacious lakeside deck-perfect for morning coffee, sunset cocktails, or effortless entertaining. At the heart of the home, the custom chef's kitchen is beautifully appointed with premium finishes, generous prep space, and seamless flow into the living and dining areas, creating the ideal setting for gatherings large or small. Offering 4+ bedrooms, the thoughtful layout includes a main-floor guest bedroom and an elegant upper-level primary retreat with a spa-inspired ensuite, private waterside balcony, and adjoining bonus room. Envision a home office, nursery, fitness studio, art room, or an expansive his-and-hers dressing room, with plumbing available for a future second-floor laundry. Outside, discover your own private resort. Dive into the deep, crystal-clear waters from one of two private docks, entertain beneath the custom lakeside tiki bar, or spend endless days boating. Whether you're cruising the lake, paddleboarding, fishing, or simply unwinding along the shoreline, every day feels like a vacation. Just minutes from a local golf course and the 2026 CommunityVotes Kingston Gold Award Winning General store, renowned for its exceptional butcher, fresh local produce, artisan bakery, and welcoming community atmosphere, this property perfectly balances peaceful lakeside living with everyday convenience. Within 2.5h of the GTA and 1.45h to Ottawa.

Listed by RE/MAX FINEST REALTY INC., BROKERAGE

  • MLS #

    X13561564

  • Sq. Ft

    2500-3000

  • Sq. Ft. Source

    MLS

  • Lot Irregularities

    n/a

  • Year Built

    Available Upon Request

  • Pool

    None

  • Drive

    Private

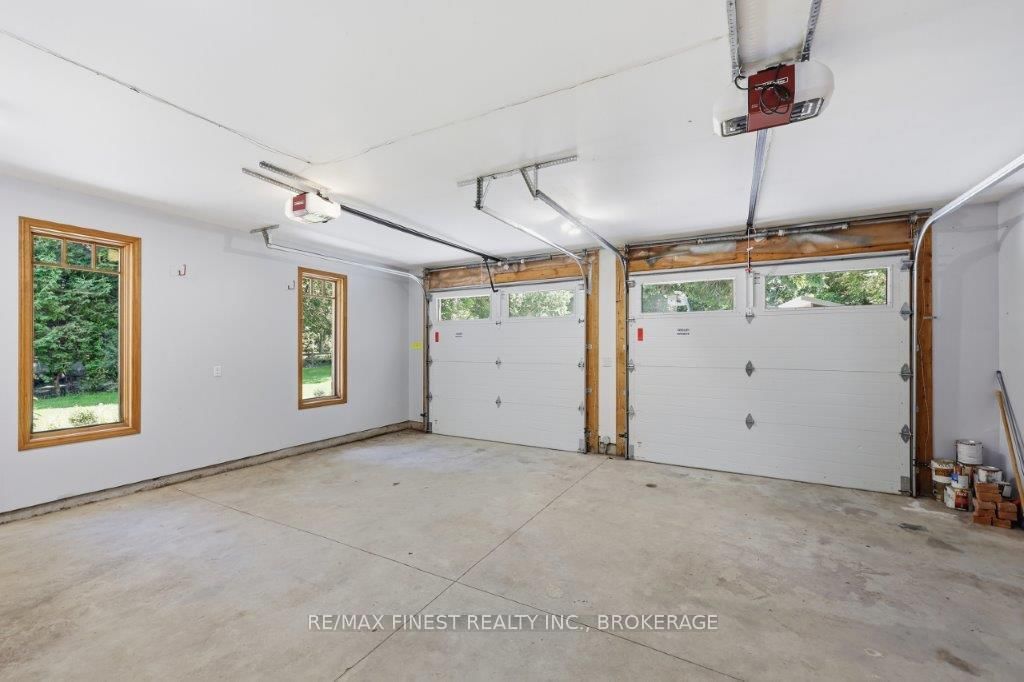
  • Garage

    Attached, 2 spaces

  • Total Parking

    10

  • Family Room

    N

  • Den

    N

  • Exterior

    Stone

  • Fireplace

    Y

  • Roof

    Metal, Shingles

  • Foundation

    Block, Poured Concrete

  • Elevator

    N

  • Water View

    Y

  • Laundry Level

    Lower

  • Heat

    Forced Air

  • A/C

    Central Air

  • Water

    Well

  • Water Supply

    n/a

  • Sewers

    Septic

  • Central Vac

    N

  • Kitchen

    4.85 x 3.93 ft Main level

    B/I Dishwasher, B/I Fridge

  • Dining

    4.85 x 3.22 ft Main level

  • Living

    5.08 x 10.26 ft Main level

    Fireplace

  • 4th Br

    3.78 x 2.69 ft Main level

  • Bathroom

    2.43 x 1.54 ft Main level

  • Mudroom

    1.67 x 3.68 ft Main level

    Access To Garage

  • 2nd Br

    3.27 x 2.91 ft 2nd level

  • 3rd Br

    3.32 x 3.14 ft 2nd level

  • Primary

    5.05 x 3.83 ft 2nd level

    Balcony

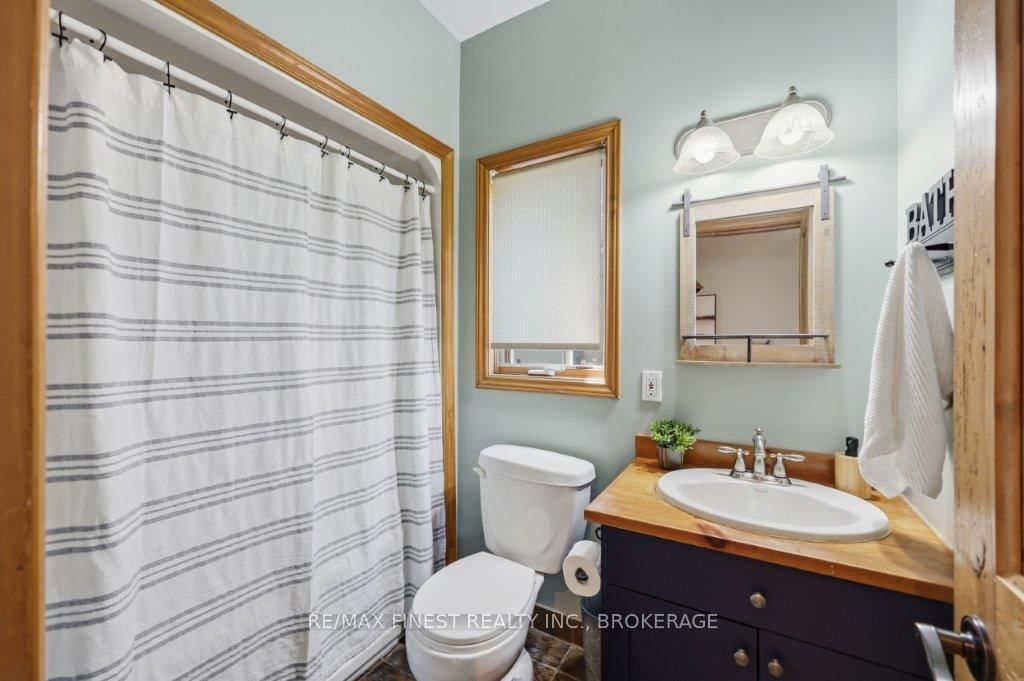
  • Bathroom

    1.6 x 2.38 ft 2nd level

    4 Pc Ensuite

  • Office

    7.54 x 3.58 ft 2nd level

  • Bathroom

    2.9 x 2.31 ft 2nd level

  • Rec

    7.9 x 7.74 ft Lower level

    Walk-Out

  • Den

    2.81 x 3.55 ft Lower level

    Above Grade Window

  • Library

    3.52 x 2.94 ft Lower level

  • Powder Rm

    1.54 x 1.52 ft Lower level

Thinking of Selling?

Find Out Your Home’s Value in Today’s Market!

No Email or Signup is required to view your home estimate.

estimate your home value

Contact Manoj Kukreja

Sales Representative,
Century 21 People’s Choice Realty Inc.,
Brokerage
(647) 576 - 2100

Manoj profile avatar

Estimated price

Date
Price
Change
2026-07-14
$1,960,380
2.85%

Mortgage Calculator

This data is for informational purposes only.

Mortgage Payment per month

Principal Amount

Interest

Total Payable

Amortization

Amortization

Closing Cost Calculator

This data is for informational purposes only.

Closing Cost Total for this property

Total Cash flow for purchasing this property

Down Payment(%)*
Additional information

Provincial Land Transfer Tax

Ontario Land Transfer Tax Rebate

Toronto Land Transfer Tax

Toronto Land Transfer Tax Rebate

PST on CMHC Insurance Premium

Lawyer Fees

$2,825

Government Registration Fee's

$164

Title Insurance

Closing Cost Total

Total Cash flow for purchasing this property

Provincial Land Transfer Tax

Ontario Land Transfer Tax Rebate

Toronto Land Transfer Tax

Toronto Land Transfer Tax Rebate

PST on CMHC Insurance Premium

Lawyer Fees

$2,825

Government Registarion Fee's

$164

Title Insurance

Down Payment(%)*

* A down payment of less than 20% is permitted only for first-time home buyers purchasing their principal residence. The minimum down payment required is 5% for the portion of the purchase price up to $500,000, and 10% for the portion between $500,000 and $1,500,000. For properties priced over $1,500,000, a minimum down payment of 20% is required.

Thinking of Selling?

Find Out Your Home’s Value in Today’s Market!

No Email or Signup is required to view your home estimate.

estimate your home value

Contact Manoj Kukreja

Sales Representative, Century 21 People’s Choice Realty Inc., Brokerage
(647) 576 - 2100

Manoj profile avatar

Recent Sold Listings in Frontenac South, Inverary

Popular Cities